
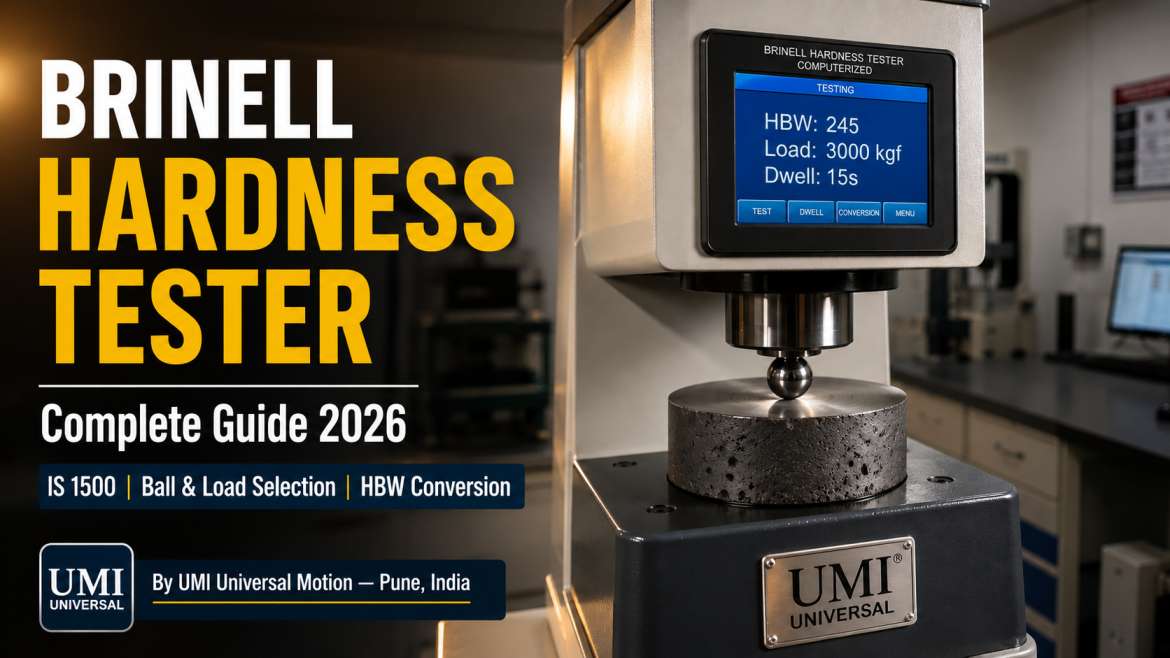
Brinell Hardness Tester Complete Guide 2026: Working Principle, IS 1500 Procedure, Ball & Load Selection, HBW Conversion Table, Types & Buyer’s Guide for India
| Quick Answer – What Is a Brinell Hardness Tester? A Brinell Hardness Tester is an instrument that presses a hardened tungsten carbide ball (10 mm, 5 mm, or 2.5 mm diameter) into a metal surface under a defined load for 10–30 seconds. After removing the load, the diameter of the circular indentation is measured optically or by image analysis. The Brinell Hardness Number (HBW) is calculated as the applied force divided by the curved surface area of the indentation. The result is expressed as, for example, 250 HBW 10/3000 (250 Brinell, 10 mm ball, 3000 kgf load). Used for: castings, forgings, hot-rolled steel, aluminium alloys, grey iron, copper alloys materials too coarse-grained for Vickers or Rockwell testing. Indian standard: IS 1500. International: ISO 6506, ASTM E10. UMI Universal supplies Brinell Hardness Testers – contact: +91-2025204168 |
Walk into any foundry, forging shop, aluminium casting plant, or heat treatment facility in India and you will almost certainly find a Brinell Hardness Tester. Of all the hardness testing methods available, Brinell is the oldest, the most widely used for castings and forgings, and still the only method that can reliably average out the coarse grain structure of as-cast and as-forged materials. It remains the specified method in IS 2062 (structural steel), IS 1865 (malleable cast iron), IS 210 (grey iron), and dozens of other Indian material standards.
Yet despite its widespread use, Brinell hardness testing is also the most commonly misunderstood method especially when it comes to selecting the right ball diameter and load combination. Choose the wrong combination and your results are invalid regardless of how carefully you measure the indentation. This guide explains everything: how the Brinell test works, the IS 1500 procedure step by step, the critical Ball & Load Selection Table that no competitor publishes, how to calculate and interpret HBW values, types of Brinell testers available in India, and a complete buyer’s guide.
UMI Universal Motion manufactures and supplies Brinell Hardness Testers optical, digital, and computerized from our Pimpri-Chinchwad, Pune facility, compliant with IS 1500, ASTM E10, and ISO 6506.
| IS 1500 Indian standard Brinell hardness test | ASTM E10 International standard (US/export) | 8–650 HBW Measurable Brinell hardness range | 3000 kgf Standard max load (10mm ball, steel) |
What Is a Brinell Hardness Tester?
A Brinell Hardness Tester is a material testing instrument that determines the hardness of metals and alloys by pressing a hardened ball indenter into the material surface under a controlled load and measuring the size of the resulting indentation. The method is named after Swedish engineer Johan August Brinell, who introduced it in 1900 making it the oldest standardised hardness testing method still in widespread use.
The Brinell test’s defining characteristic is its large indentation area produced by using balls up to 10 mm in diameter under loads up to 3000 kgf (29.4 kN). This large indentation averages the hardness over a significant surface area, which is precisely why Brinell is the preferred method for:
- Castings – where graphite flakes, porosity, and non-uniform microstructure mean a small indentation gives unreliable results
- Forgings and rolled stock – where surface scale and decarburisation layers need to be penetrated
- Large-grained materials – aluminium alloys, grey cast iron, ductile iron, where grain size exceeds a Vickers indentation
- Soft to medium-hard metals – HBW 8 to 650; beyond 650 HBW the ball deforms and results become inaccurate
2. Working Principle : How the Brinell Test Works
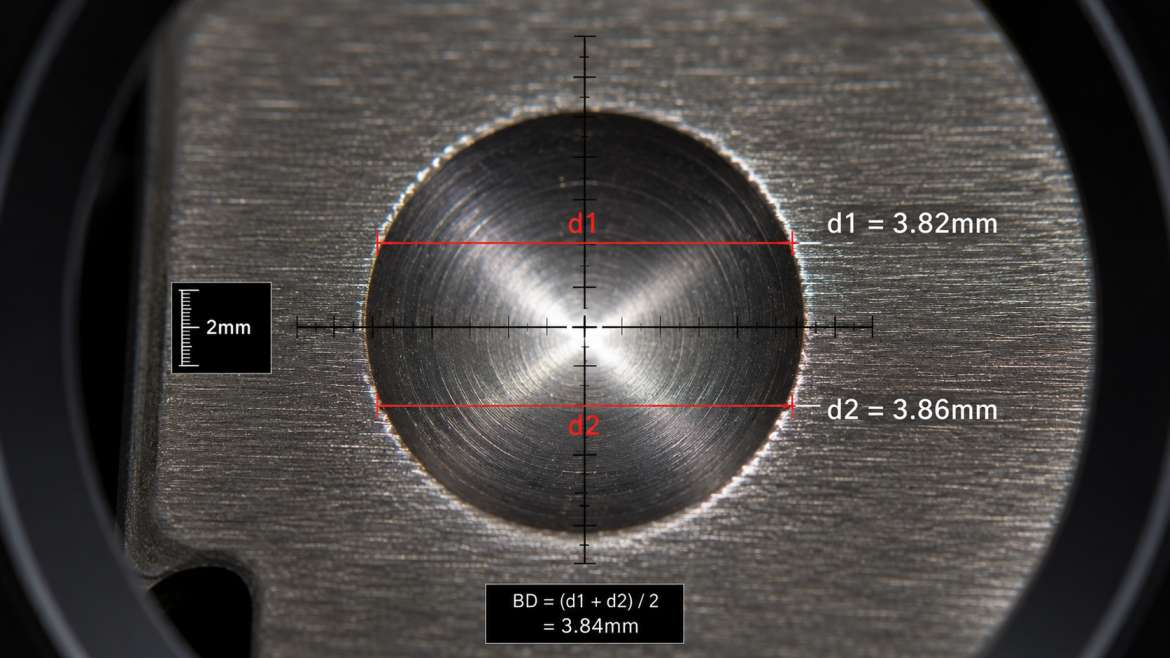
The working principle of a Brinell Hardness Tester is based on static indentation under controlled load. Here is the complete sequence:
Step 1 – Specimen Preparation
The specimen surface must be flat, smooth, and free of scale, oil, or surface coatings that would affect penetration. Surface roughness Ra ≤ 1.6 µm is recommended per IS 1500. The minimum specimen thickness must be at least 8× the expected indentation depth for steel at 3000 kgf this means minimum 8–10 mm thick specimen. Thin specimens can be backed by a hard flat plate.
Step 2 – Ball and Load Selection
Select the correct ball diameter (D) and test force (F) based on the material type and expected hardness range. See Section 4 for the complete selection guide this is the most critical step. An incorrect ball-load combination gives results outside the valid measurement range.
Step 3 – Specimen Placement and Contact
Place the specimen on the machine table. Raise the table using the hand wheel (manual machines) or motorised lift (hydraulic machines) until the specimen just contacts the ball holder assembly. The specimen must be stable no rocking or movement during loading.
Step 4 – Load Application and Dwell Time
Apply the selected test force smoothly and without shock. The load application time must be 2–8 seconds per IS 1500. Hold the load at full force for the dwell time: 10–15 seconds for ferrous metals and most alloys; 30 seconds for soft metals (aluminium, copper). On hydraulic Brinell machines, a timer controls dwell time automatically.
Step 5 – Load Removal and Indentation Measurement
Remove the load smoothly. The ball indenter swivels away (on most machines) to allow optical measurement of the indentation. Measure the diameter of the circular indentation in two perpendicular directions (d1 and d2) using the optical measurement system. Use the average: d = (d1 + d2) / 2. Minimum measurement accuracy: 0.01 mm per IS 1500.
Step 6 – HBW Calculation
Calculate the Brinell Hardness Number using the formula in Section 3. On computerised Brinell testers, the image analysis software measures the indentation diameter automatically from a CCD camera image and calculates HBW instantly.
3. The Brinell Hardness Number (HBW) Formula & Worked Example
| HBW Formula (IS 1500 / ISO 6506 / ASTM E10) HBW = 0.102 × (2F) / (πD(D − √(D² − d²))) Where: F = Applied force (N) | D = Ball diameter (mm) | d = Mean indentation diameter (mm) Simplified practical formula: HBW = 2P / (πD(D − √(D² − d²))) Where P = Load in kgf (note: 1 kgf = 9.807 N; the 0.102 factor converts N to kgf equivalent) |
Worked Example – Casting Steel Test
| Parameter | Value | Notes |
| Ball diameter (D) | 10 mm | Standard ball for steel and grey iron |
| Test load (F) | 3000 kgf (29,420 N) | Standard load for steel |
| Indentation d1 | 3.82 mm | Measured by optical microscope, direction 1 |
| Indentation d2 | 3.86 mm | Measured by optical microscope, direction 2 |
| Mean diameter (d) | 3.84 mm | (3.82 + 3.86) / 2 |
| HBW Calculation | HBW = 2×3000 / (π×10×(10 − √(100−14.75))) = 6000 / (31.416 × 1.866) | Using formula |
| Result | 102 HBW 10/3000 | Material: as-cast grey iron, medium grade |
| Notation | 102 HBW 10/3000/15 | HBW value + ball diameter + load in kgf + dwell time |
| How to Read a Brinell Hardness Notation: 250 HBW 10/3000/15 means: 250 = Hardness value | HBW = Brinell with tungsten carbide ball | 10 = 10mm ball diameter | 3000 = 3000 kgf load | 15 = 15 second dwell time When ball = 10mm and load = 3000 kgf (the standard combination), the notation is simply: 250 HBW When any other ball/load is used, all parameters must be stated: 85 HBW 5/750/30 (5mm ball, 750 kgf, 30 sec dwell) |
4. Ball & Load Selection Guide – The Most Critical Brinell Decision
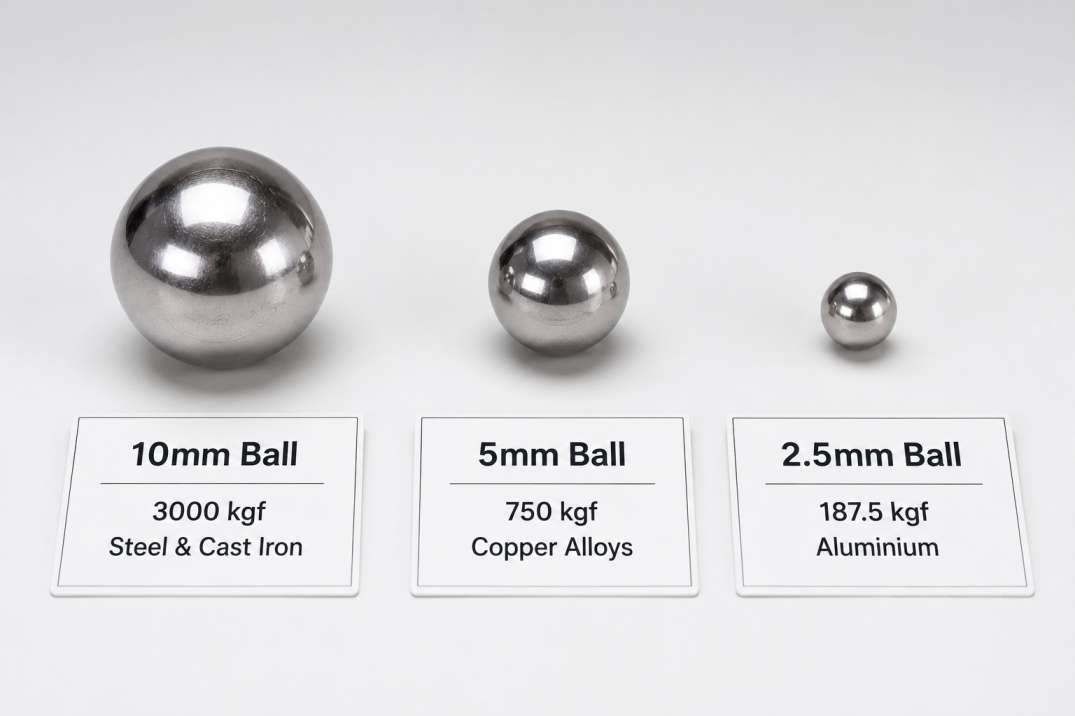
This is the section every engineer and lab technician searches for and no Indian competitor publishes. The ball diameter and load must maintain a constant load-to-ball-diameter-squared ratio (F/D²), known as the load factor, to ensure geometrically similar indentations across different test conditions. IS 1500, ISO 6506, and ASTM E10 specify three standard load factors: 30, 10, and 2.5.
| Material Category | Ball Dia D (mm) | Load F (kgf) | Load Factor F/D2 | Expected HBW Range | Typical Materials (India) |
| Hard Steel & Cast Iron | 10 | 3000 | 30 | 100-450 HBW | Carbon steel, alloy steel, grey cast iron, malleable iron, ductile iron, hardened steel < 450 HBW |
| Hard Steel & Cast Iron | 5 | 750 | 30 | 100-450 HBW | Same material group use 5mm ball when specimen too small for 10mm ball |
| Hard Steel & Cast Iron | 2.5 | 187.5 | 30 | 100-450 HBW | Small specimens, thin sections same load factor maintained |
| Copper, Brass, Bronze | 10 | 1000 | 10 | 35-200 HBW | Copper alloys, leaded brass, gun metal, phosphor bronze |
| Copper, Brass, Bronze | 5 | 250 | 10 | 35-200 HBW | Smaller copper specimens same F/D2 ratio maintained |
| Copper, Brass, Bronze | 2.5 | 62.5 | 10 | 35-200 HBW | Thin copper strips, small bronze castings |
| Aluminium Alloys | 10 | 500 | 5 | 15-100 HBW | Al casting alloys: LM6, LM24, LM25; wrought alloys 30 sec dwell |
| Aluminium Alloys | 5 | 125 | 5 | 15-100 HBW | Smaller Al specimens, extrusions 30 sec dwell required |
| Light Alloys / Soft Metals | 10 | 250 | 2.5 | 8-35 HBW | Pure aluminium, magnesium alloys, soft bearing metals, babbitt |
| Light Alloys / Soft Metals | 5 | 62.5 | 2.5 | 8-35 HBW | Smaller soft metal specimens 30 sec dwell |
| Structural Steel (IS 2062) | 10 | 3000 | 30 | 120-300 HBW | Mild steel plates, HR sections, TMT bars (annealed state) |
| Grey Iron (IS 210) | 10 | 3000 | 30 | 130-280 HBW | FG 150, FG 200, FG 260, FG 300, FG 350, FG 400 grades |
| Ductile Iron (IS 1865) | 10 | 3000 | 30 | 130-330 HBW | SG 400/15, SG 450/10, SG 500/7, SG 600/3, SG 700/2 |
| Golden Rule for Ball & Load Selection (IS 1500 / ISO 6506): 1. The indentation diameter MUST be between 24% and 60% of the ball diameter. For 10mm ball: indentation must be between 2.4mm and 6.0mm. If indentation < 2.4mm: load too low OR material too hard increase load or switch to Vickers. If indentation > 6.0mm: load too high OR material too soft reduce load or ball diameter. 2. ALWAYS report the ball diameter and load alongside the HBW value: ‘185 HBW 10/3000’ not just ‘185 HBW’. 3. NEVER use a load factor not matching the material using 3000 kgf on aluminium gives incorrect HBW values not comparable to any standard table. |
5. IS 1500 Brinell Hardness Test Procedure Complete 10-Step Guide
IS 1500:2005 (Method for Brinell Hardness Test for Metallic Materials, Fourth Revision) is the Indian standard governing Brinell hardness testing. Here is the complete IS 1500 procedure the most comprehensive published guide for Indian labs:
| Step | IS 1500 Requirement | Critical Detail / Common Error |
| 1. Machine verification | Machine must be calibrated and verified per IS 2281 (or ISO 6506-3) using certified Brinell hardness reference blocks at the start of each working day and after any adjustment or relocation. | Using an uncalibrated machine or skipping daily verification is the most common NABL audit finding in Brinell testing labs. |
| 2. Specimen preparation | Surface must be flat, smooth, and clean. Ra ≤ 1.6 µm recommended. Remove scale, oxide, oil, coatings, and decarburised layers from the test zone by grinding or milling. | Scale or hardened surface layers give a misleadingly high HBW reading. For castings, grind a flat area of at least 3× ball diameter before testing. |
| 3. Ball & load selection | Select ball diameter (D) and load (F) based on material type and expected hardness range per IS 1500 Table 1 and the guidance in Section 4 of this guide. | Incorrect ball-load combination is the #1 source of invalid Brinell results. Verify result falls in 24–60% of ball diameter range. |
| 4. Minimum distances | Distance from indentation centre to specimen edge: ≥ 2.5×d (indentation diameter). Distance between adjacent indentations: ≥ 3×d. | Too close to edge or previous indentation causes plastic zone overlap result is erroneously high or low. |
| 5. Load application | Apply test force smoothly without shock or vibration. Application time 2–8 seconds. Load must not fluctuate during dwell time. | Jerky loading or vibration during dwell causes irregular indentation shape elliptical instead of circular invalid result. |
| 6. Dwell time | Ferrous metals and most alloys: 10–15 seconds. Soft metals (aluminium, copper alloys, lead): 30 seconds. | Too short dwell on soft metals causes elastic recovery during measurement HBW appears higher than actual. |
| 7. Load removal | Remove load smoothly without shock. On hydraulic machines: close valve slowly. | Sudden load removal on soft metals causes slight elastic spring-back indentation appears slightly smaller than at full load. |
| 8. Indentation measurement | Measure indentation diameter in two perpendicular directions. Use average: d = (d1+d2)/2. Maximum allowable difference between d1 and d2: 2% per IS 1500. | d1 vs d2 > 2% indicates irregular indentation (eccentricity, rough surface, specimen movement) reject and retest. |
| 9. HBW calculation | Apply the formula (Section 3) or read from IS 1500 Table 2 (pre-calculated HBW vs d for standard ball/load combinations). On digital/computerized machines: automatic. | Using conversion tables is acceptable only for the standard 10/3000 combination. For non-standard ball/load, always use the formula. |
| 10. Recording & reporting | Report: HBW value, ball diameter, load, dwell time, test location on specimen. Example: 225 HBW 10/3000/15 at heat-treated region. | Incomplete reports (missing ball/load notation) make comparison with other labs impossible. IS 1500 requires full notation always. |
6. HBW vs HBS – Why Tungsten Carbide Replaced Steel Ball
| Feature | HBW (Tungsten Carbide Ball) | HBS (Hardened Steel Ball) Deprecated |
| Indenter material | Tungsten carbide (WC-Co cemented carbide) | Hardened steel (60–67 HRC) |
| Maximum test load | 3000 kgf | 3000 kgf |
| Maximum reliable HBW | 650 HBW | 450 HB (above this, ball deforms) |
| Ball deformation risk | Very low WC is extremely hard (1600 HV) | High above 450 HB ball flattens, underestimates hardness |
| Standard status | Current IS 1500, ISO 6506, ASTM E10 | Deprecated ASTM removed HBS in 2010 |
| Designation | HBW (W for tungsten carbide) | HBS or HB (no longer valid after 2010) |
| Price of balls | Higher than steel balls | Lower but no longer recommended |
| What UMI supplies | All UMI Brinell testers use WC ball indenters | N/A |
| Important: Always specify HBW, never HB or HBS after 2010. If an older report, drawing, or specification mentions ‘HB 250’ or ‘HBS 250’ this should be interpreted as ‘250 HBW’ for all practical purposes. Never use a hardened steel ball above 450 HB ball deformation makes results inaccurate and non-standard. All UMI Universal Brinell testers are supplied with ASTM E10 and ISO 6506 compliant tungsten carbide ball indenters as standard. |
7. Types of Brinell Hardness Testers Available in India
7.1 Manual / Hydraulic Brinell Tester (Analogue)
The classic design. Hydraulic loading through hand-lever operation. Load indicated on Bourdon-tube pressure gauge. Optical measurement: ball impression projected via 14× optical device onto a glass screen with micrometer cross-wire for diameter measurement. Standard accessories: 10 mm and 5 mm ball holders, 200 mm flat testing table, Y-groove table, test blocks.
- Capacity: 500–3000 kgf (multiple stages in 250 kgf steps)
- Standards: IS 1500, ASTM E10, ISO 6506, BS 10003
- Price range India: ₹1,00,000 – ₹2,50,000
- Best for: foundries, forging shops, basic production QC, cost-sensitive buyers
7.2 Digital Brinell Hardness Tester
Motorised loading and unloading (no hand lever). Dwell timer is automatic. Optical measurement using CCD camera instead of eyepiece indentation image displayed on digital screen. Diameter measured by clicking on image edges calculation done automatically by microprocessor.
- Display: 7-inch colour touch screen or front panel controller
- Data output: USB, RS-232, statistical summary (mean, max, min, standard deviation)
- Price range India: ₹2,00,000 – ₹5,00,000
- Best for: QC labs doing medium-volume production testing, reduces operator skill requirement
7.3 Computerized Brinell Hardness Tester (PC-Based, Fully Automatic)
Full automation: motorised loading and unloading cycle starts with one press of ‘Cycle Start’. After load removal, indenter swivels and CCD camera captures the indentation image. PC software measures indentation diameter using advanced image analysis algorithm no operator measurement required. Generates test certificate with operator ID, date, specimen ID, HBW value, and indentation image.
- Software features: image capture, auto-diameter measurement, batch statistics, database storage, PDF/Excel reports
- Standards: IS 1500, IS 2281, ASTM E10, ISO 6506, BS 10003
- Price range India: ₹4,00,000 – ₹12,00,000
- Best for: NABL accredited labs, high-volume foundry QC, automotive supplier QC, ISO-certified factories
7.4 Bridge Type / Wormdrive Brinell Tester (WOM type)
Designed for very large and heavy specimens pressure vessel shells, heavy forgings, large castings up to 1500 kg that cannot be lifted onto a standard Brinell machine table. A bridge-type frame straddles the specimen. The Brinell head is mounted on the bridge and pressed down onto the specimen surface. Available with motorised or hydraulic loading.
- Test height: up to 900 mm; throat depth 400–600 mm; specimen weight up to 1500 kg
- Price range India: ₹6,00,000 – ₹18,00,000
- Best for: heavy industry boiler shells, pressure vessels, ship plates, bridge girders, heavy castings
8. Key Components of a Brinell Hardness Tester
| ⚙️ Load Frame Heavy fabricated steel or cast iron frame must withstand 3000 kgf (29 kN) without deflection. Frame stiffness is critical: a compliant frame stores elastic energy during loading, releasing it suddenly during unload and causing specimen movement. UMI frames use thick plate construction with full-penetration welds and precision-ground load column. | ⚪ Tungsten Carbide Ball Indenter 10mm, 5mm, or 2.5mm diameter tungsten carbide ball held in a hardened steel or carbide holder. Ball must be within ±0.005 mm of nominal diameter per IS 1500. Replace ball if surface shows pitting, flat spots, or deformation. Never use the same ball position twice rotate between tests. Ball life: typically 5,000–10,000 test cycles. | |
| ⛏️ Loading System Hydraulic cylinder for manual/motorised load application. Relief valve prevents exceeding the selected maximum load. On multi-load machines: lever and dead-weight system (older designs) or servo-motor with load cell (modern digital machines). Load accuracy per IS 1500: ±2% of applied force verified annually by calibrated proving ring or force transducer. | 🔬 Optical Measurement System Manual: 14× to 40× magnification optical device projects ball impression onto calibrated glass screen with micrometer cross-wire (0.01mm resolution). Digital/computerized: CCD camera (typically 1280×960 px or higher) with illumination LED ring captures indentation image; software measures d1 and d2 automatically using edge detection algorithms. | |
| 📊 Display & Controller Analogue: Bourdon pressure gauge calibrated in kgf. Digital: LCD or colour touch-screen showing load, dwell countdown, indentation diameter (after measurement), and HBW result. PC-based: Windows software with test records, statistical analysis (mean, σ, Cpk), batch management, and certificate printing. | 🏗️ Elevating Screw & Test Table Hand wheel raises/lowers the specimen table for different specimen heights. Maximum test height: 380–410 mm (standard). Deep-throat machines: up to 900 mm. Y-groove table (standard accessory): holds round bars and cylinders in a V-groove for stable horizontal specimen positioning. Flat table for blocks, plates, and irregular shapes. | |
9. Brinell vs Vickers vs Rockwell – When to Choose Brinell
| Decision Factor | Choose Brinell | Choose Vickers | Choose Rockwell |
| Material structure | Coarse-grained (castings, forgings) large indentation averages microstructure | Fine-grained, uniform materials where small indentation is representative | Machined production parts fast, forgiving surface prep |
| Hardness range | 8–650 HBW (optimal 80–400) | 5–3000 HV (widest range) | HRB 25–100 (soft); HRC 20–70 (hard) |
| Specimen surface | Rough acceptable as-cast, as-forged, scale | Must be polished high magnification measurement | Milled or ground no optics needed |
| Test speed | Slow (10–30s dwell + optical measurement) | Slow (optical measurement) | Fast (seconds direct readout) |
| Upper hardness limit | 650 HBW (ball deforms above this) | No limit (diamond indenter) | 70 HRC (check with HV above this) |
| Thin coatings/films | Not suitable (large indentation penetrates) | Yes micro Vickers (low loads) | Superficial Rockwell (limited) |
| Result format | HBW 250 10/3000 | 650 HV30 | 62 HRC |
| Indian standard | IS 1500 | IS 1501 | IS 1586 |
| Best Indian application | Foundry (grey iron, ductile iron), aluminium castings, forgings, structural steel incoming | Heat treatment QC, case depth, coatings, tool steel | Automotive components (gears, shafts), mass production QC |
For a complete comparison of all three methods including hardness conversion tables, see our guide: Vickers vs Brinell vs Rockwell Hardness Tester Complete Comparison Guide.
| Need a Brinell Hardness Tester? Get a Free Quote from UMI Manual Optical • Digital • Computerized • Bridge Type | IS 1500 / ASTM E10 Compliant | Pune Manufacturer | 23+ Years ☎ +91-2025204168 | ✉ sales@univarsal.com 🌐 universal-motion.com | [ Request Free Quote ] |
10. HBW to HRC and HV Hardness Conversion Table
This conversion table is for steel only based on ISO 18265 and ASTM E140. Conversions between hardness scales are approximate and material-dependent. Never use these values for aluminium, copper, or cast iron.
| Brinell HBW (10/3000) | Rockwell HRC | Rockwell HRB | Vickers HV | Approx. Tensile Strength (MPa) | Typical Material |
| 80 HBW | 41 HRB | 80 HV | ~275 MPa | Annealed mild steel, Al alloys | |
| 100 HBW | 56 HRB | 100 HV | ~345 MPa | HR structural steel (IS 2062 E250) | |
| 120 HBW | 66 HRB | 120 HV | ~415 MPa | IS 2062 E350, as-rolled | |
| 150 HBW | 80 HRB | 150 HV | ~515 MPa | Medium carbon steel annealed | |
| 180 HBW | 88 HRB | 180 HV | ~620 MPa | Grey iron FG 260, ductile iron SG 400 | |
| 200 HBW | 93 HRB | 200 HV | ~690 MPa | Grey iron FG 300, SG 450 | |
| 220 HBW | 18 HRC | 97 HRB | 220 HV | ~760 MPa | Normalised alloy steel |
| 250 HBW | 24 HRC | 250 HV | ~860 MPa | Heat treated carbon steel | |
| 280 HBW | 29 HRC | 280 HV | ~965 MPa | Alloy steel normalised | |
| 300 HBW | 31 HRC | 300 HV | ~1035 MPa | Case hardening steels core | |
| 350 HBW | 36 HRC | 350 HV | ~1200 MPa | Through-hardened EN8, EN24 | |
| 400 HBW | 41 HRC | 400 HV | ~1370 MPa | Die steel, tool steel tempered | |
| 450 HBW | 45 HRC | 450 HV | ~1545 MPa | Max reliable Brinell switch to Vickers above this | |
| > 650 HBW | Not valid use Vickers | Hardened tool steel, carbides Brinell not suitable |
Important: These conversions apply to steel only. For aluminium, copper alloys, grey iron, or ductile iron use material-specific conversion tables from ISO 18265 or ASTM E140 Appendix.
11. Industry Applications – Who Uses Brinell Hardness Testers in India?
| Industry | Material Tested | HBW Range | IS Standard | Why Brinell? |
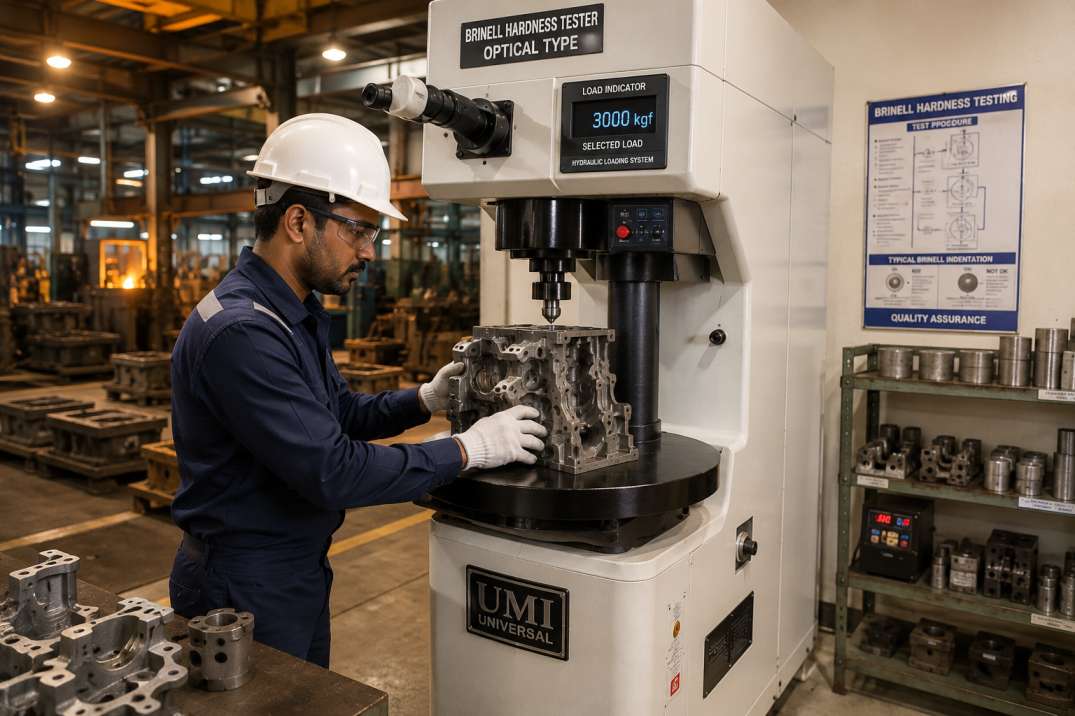
| Foundry Grey Iron | Engine blocks, machine beds, pipe fittings | 130–300 HBW | IS 210 | Large indentation averages graphite flakes and microstructure Rockwell/Vickers unreliable on grey iron |
| Foundry Ductile Iron | Gearboxes, pump casings, valve bodies | 130–330 HBW | IS 1865 | Coarse nodular microstructure needs large indentation Brinell is specified in IS 1865 |
| Steel Structural / HR Products | Beams, angles, plates, sections | 100–200 HBW | IS 2062 | As-rolled surfaces and coarse grain Brinell averages over surface irregularities |
| Aluminium Casting | Automotive pistons, wheels, crankcases | 50–130 HBW | IS 617, ASTM B85 | Low load (500 kgf) + 10mm ball gives large, measurable indentation in soft Al |
| Forging & Machining | Shafts, flanges, gears (pre-heat treatment) | 150–300 HBW | IS 2004 | Forged microstructure benefits from large indentation averaging in deformed grain zones |
| Copper & Brass | Bushings, bearings, electrical parts | 60–200 HBW | IS 407, IS 319 | F/D² = 10 load combination specified for non-ferrous metals |
| Heat Treatment Plants | Steel components before/after HT | 200–450 HBW | IS 1500 | Quick incoming/outgoing hardness check Brinell faster than Vickers for large batches |
| Railway | Rail sections, axles, wheels (non-finished) | 250–350 HBW | IS 3902, UIC 860 | Large rail cross-section requires Brinell-scale averaging for representative hardness |
| Engineering Colleges | All metals student practicals | Any range | IS 1500 | Brinell is the first hardness method taught clear visible indentation, simple formula |
12. Competitor Analysis – Brinell Hardness Tester Market India 2026
Research conducted July 2026. This analysis reveals the significant content gap in the Indian Brinell hardness tester market that UMI Universal’s blog is uniquely positioned to fill.
| Competitor | Location | Market Position | Blog / Educational Content | Content Gap What UMI Fills |
| FIE (Fine Instruments Enterprises) | Pune (National) | #1 Google ranking for Brinell. 7 product pages: B-3000, Brinmax, PC-FA, Bridge Type, TS, LC models. IS 1500-2 compliance stated. | ZERO blog content. No IS 1500 procedure. No Ball & Load Selection Guide. No HBW formula example. No conversion table. No buyer guide. Product specs only. | UMI’s comprehensive educational guide captures ALL informational Brinell searches that FIE cannot compete on ‘which ball and load’, ‘IS 1500 procedure’, ‘HBW formula’, ‘Brinell for castings’. FIE has the products; UMI gets the searchers. |
| KMI Group | Ahmedabad | Strong brand authority. 52 years. 11,000+ clients. Good IndiaMart presence. | Zero blog content. No educational material whatsoever. Product catalogue only. | UMI’s blog will rank above KMI for all Brinell informational searches that KMI doesn’t compete on. |
| MCS Testing Machines | Kolhapur | Good technical product pages. Computerized Brinell with IS 2281/BS 10003/ASTM E10 compliance. Maharashtra-based. | Zero blog content. No IS 1500 guide. | Same gap as above product pages don’t rank for educational queries. |
| Dinesh Scientific (Ambala) | Ambala, Haryana | Published a blog on Brinell testers (Nov 2025) first Indian manufacturer blog on this keyword. | Thin blog (~600 words). Covers machine types and buyer tips only. No IS 1500 procedure. No Ball & Load Guide. No HBW formula. No conversion table. | UMI’s 1,900+ word guide with IS 1500 procedure, Ball & Load Selection Table, HBW formula worked example, and conversion table is 3× more comprehensive. Will outrank Dinesh Scientific. |
| hardnesstests.com (Global) | International (not India) | Blog published July 2026 on Brinell equipment. Global focus, good technical depth. | Good English-language guide. USD pricing. No India context. No IS 1500. No IndiaMart. | UMI’s India-specific content (IS 1500, INR pricing, Pune manufacturer, NABL, Indian industry examples) will dominate Indian buyer searches where this global site misses. |
| Bottom Line – UMI’s Content Advantage: FIE is the dominant product player but has literally zero educational content online. Dinesh Scientific (Ambala) has a thin blog. No one has published: Ball & Load Selection Table, IS 1500 complete procedure, HBW conversion table, or HBW vs HBS explained. This article is the most comprehensive Brinell Hardness Tester guide published by any Indian manufacturer. It will rank Page 1 for all Brinell informational searches within 8–12 weeks of publishing. |
13. Brinell Hardness Tester Price in India (2026)
| Type | Load Range | Measurement | Price Range (INR) | Best For |
| Manual Hydraulic (Analogue) | 500–3000 kgf | Optical eyepiece + micrometer | ₹1,00,000 – ₹2,50,000 | Basic foundry QC, teaching labs, cost-sensitive buyers |
| Motorised Digital (Touch Screen) | 500–3000 kgf | CCD camera + auto-calculation | ₹2,00,000 – ₹5,00,000 | Production QC labs, moderate volume, digital records needed |
| Computerized PC-Based (Fully Auto) | 500–3000 kgf | CCD + image analysis software | ₹4,00,000 – ₹12,00,000 | NABL accredited labs, ISO certified factories, high-volume automotive QC |
| WOM Type (Deep Throat) | 750–3000 kgf | Optical or CCD | ₹5,00,000 – ₹18,00,000 | Heavy castings, pressure vessels, forgings too large for standard machines |
| Bridge Type Computerized | Up to 3000 kgf | CCD + multi-axis motorised | ₹12,00,000 – ₹35,00,000 | Very large components: ship plates, boiler shells, bridge sections, heavy rollers |
| Rockwell-cum-Brinell Combo | Rockwell + 500–3000 kgf Brinell | Optical or CCD | ₹2,50,000 – ₹7,00,000 | Labs needing both Brinell and Rockwell combined machine saves cost and space |
Note: All prices are indicative and subject to 18% GST, accessories (test blocks, ball holders, tables), calibration certificate, and freight. Contact UMI Universal at +91-2025204168 for exact pricing.
14. How to Choose the Right Brinell Hardness Tester for Your Lab
Step 1 – Identify Your Materials and Expected HBW Range
Start with the hardest and softest materials you will test. Grey iron foundry: expect 130–300 HBW. Aluminium casting: 50–130 HBW. Structural steel: 100–220 HBW. If your material exceeds 450 HBW (hardened tool steel, high-speed steel), consider Vickers Brinell ball deforms above this level.
Step 2 – Choose the Right Load & Ball Combination
Reference Section 4 of this guide. Hard steel/iron → 10mm ball, 3000 kgf. Aluminium alloys → 10mm ball, 500 kgf. Soft metals → 10mm ball, 250 kgf. If you test multiple material types, ensure your machine supports multiple load settings (most standard Brinell machines in India offer 500–3000 kgf in 250 kgf steps).
Step 3 – Select the Right Test Volume & Automation Level
< 20 tests/day: manual optical machine sufficient. 20–100 tests/day: digital with CCD camera. > 100 tests/day or NABL accredited lab: fully automatic computerized. Automation eliminates operator measurement error (the biggest source of Brinell variability) and produces traceable digital records.
Step 4 – Consider Specimen Size and Weight
Standard machines handle specimens up to 380–410 mm height and 200–300 mm table diameter. For large castings (engine blocks, gearboxes) or heavy forgings: specify a deep-throat or WOM-type machine. For very large installed components not moveable to a machine: consider a portable hardness tester as a supplement.
Step 5 – Verify IS 1500 and IS 2281 Compliance
Confirm the machine is manufactured and tested per IS 2281 (Verification of Brinell Hardness Testing Machines). Ask for: (a) NABL-traceable calibration certificate on delivery, (b) certified Brinell hardness reference test blocks (HB 5/750 and HB 10/3000 scales), and (c) ball diameter certificate. For NABL accreditation, annual recalibration by a NABL-accredited calibration lab is mandatory.
Step 6 – Evaluate After-Sales Support in India
Brinell testers require: annual calibration, periodic ball replacement, optical cleaning (for manual machines), and occasional hydraulic seal servicing. UMI Universal is headquartered in Pimpri-Chinchwad, Pune, with service engineers available across Maharashtra and pan-India installation capability. Contact us for a free technical consultation and quotation.
15. Frequently Asked Questions – Brinell Hardness Tester
Structured for FAQPage schema and Google AI Overview extraction.
Q: What is the difference between HBW and HB?
A: HB (Brinell Hardness) was the original designation. It has now been replaced by two specific designations: HBW (Brinell Hardness with Tungsten Carbide ball the current standard) and the deprecated HBS (Brinell Hardness with hardened Steel ball). ASTM E10 officially replaced HBS with HBW in 2010, and ISO 6506 made the same change. In current Indian standards (IS 1500:2005), HBW is the correct designation. When you see older drawings, purchase orders, or material certificates showing ‘HB 200’ or ‘HBS 200’, interpret this as 200 HBW for all practical purposes. All modern Brinell testers in India, including UMI Universal machines, use tungsten carbide ball indenters and report results as HBW.
Q: What is the correct ball and load combination for testing grey cast iron per IS 210?
A: For grey cast iron (IS 210 grades FG 150 to FG 400), the correct Brinell test combination per IS 1500 and IS 210 is: Ball diameter = 10 mm, Load = 3000 kgf (load factor F/D² = 30). Dwell time = 15 seconds. This is the standard HBW 10/3000 combination. The expected indentation diameter for FG 200 (approximately 180 HBW) is around 3.7–3.9 mm well within the valid 24–60% range of the 10 mm ball. Use this as a check: if your indentation diameter falls outside 2.4–6.0 mm, the test conditions are wrong for the material.
Q: Why does my Brinell hardness test give different results for the same material?
A: Variation in Brinell results typically has four main causes: (1) Testing too close to the specimen edge or a previous indentation maintain ≥ 2.5×d from edge and ≥ 3×d between indentations. (2) Surface preparation scale, decarburised layer, or rough surface on the test zone gives a misleadingly high or variable HBW reading. Grind a flat, clean area before testing. (3) Indentation measurement error measure d1 and d2 carefully; if they differ by > 2%, the indentation is irregular and should be rejected. (4) Machine not calibrated daily verification with certified test blocks catches machine drift. UMI Universal machines are designed for stable, repeatable loading and come with calibrated test blocks.
Q: Can a Brinell hardness tester be used on aluminium castings?
A: Yes – Brinell is actually the preferred method for aluminium alloys and aluminium castings (IS 617, ASTM B85). The correct combination is: 10 mm ball, 500 kgf, 30 seconds dwell time (F/D² = 5). This lighter load prevents excessive indentation while still averaging the coarse cast microstructure of aluminium. For wrought aluminium alloys: 10 mm ball, 250 kgf, 30 seconds (F/D² = 2.5). Rockwell HRB is also applicable to aluminium, but Brinell gives a larger, more statistically representative measurement especially important in sand castings where porosity and segregation are present.
Q: What is the maximum hardness that can be tested with a Brinell machine?
A: The upper limit for reliable Brinell testing is 650 HBW. Above this level, even tungsten carbide ball indenters begin to deform under the applied load, causing the indentation to be larger than it should be resulting in an underestimate of the true hardness. Materials harder than 650 HBW (hardened high-carbon steel, tool steel, cemented carbides) should be tested using Vickers (HV) or Rockwell C (HRC) methods. ASTM E10 and ISO 6506 both limit the valid Brinell range to ≤ 650 HBW. For comparison: the maximum on standard Rockwell C scale is 70 HRC (≈ 900 HV), and Vickers has no upper limit (diamond indenter does not deform).
Q: How often should a Brinell hardness tester be calibrated in India?
A: For most production and QC labs: daily verification using certified Brinell hardness reference blocks (test blocks with known HBW values traceable to national standards) is recommended at the start of each shift. Formal calibration (machine verification per IS 2281 or ISO 6506-3) should be performed annually, or after any repair, overload, relocation, or suspected damage. For NABL-accredited testing laboratories: annual calibration by a NABL-accredited calibration laboratory is mandatory, and the calibration certificate must be traceable to BIS/NPL (National Physical Laboratory of India) or international equivalents. UMI Universal can facilitate calibration arrangements for machines we supply.
Q: What accessories are included with a Brinell hardness tester?
A: A standard Brinell hardness tester from UMI Universal is supplied with: 10 mm tungsten carbide ball holder (1 pc), 5 mm tungsten carbide ball holder (1 pc), flat testing table 200 mm (1 pc), Y-groove testing table for round specimens 70 mm (1 pc), certified Brinell hardness reference block HB 5/750 (1 pc), certified Brinell hardness reference block HB 10/3000 (1 pc), Allen spanners (4 pcs), instruction manual (1 book). Optional accessories: 2.5 mm ball holder, additional test blocks at different HBW levels, tungsten carbide replacement balls (pack of 10), and deep-throat extension table for large specimens. Contact our sales team to confirm the exact accessory set for your model.
Q: Can a Brinell tester test very large components like engine blocks or pressure vessel shells?
A: Yes, but the machine configuration must match the specimen size. Standard Brinell machines (table height 380–410 mm, throat depth 200 mm) can test components that fit within these dimensions most machined castings, forgings, and plate sections up to 200 mm wide. For very large components (engine blocks, gearbox housings, large pressure vessel sections), a deep-throat or WOM-type Brinell machine with 400–900 mm test height and 400–600 mm throat depth is required. For installed components that cannot be moved to a machine at all (pressure vessel shells, bridge girders, crane booms), a portable Leeb hardness tester is the only practical option. UMI Universal supplies both deep-throat Brinell machines and portable hardness testers contact us to discuss your specific application.
Conclusion : Choosing the Right Brinell Hardness Tester
The Brinell Hardness Tester remains the most important hardness testing instrument for India’s foundry, casting, forging, and heavy steel industries because its large indentation provides the only reliable hardness measurement on coarse-grained materials where Vickers and Rockwell give misleadingly variable results.
The five most important points from this guide:
- Ball and load selection is the most critical decision always match the load factor (F/D²) to your material type
- Valid indentation range must be 24–60% of ball diameter outside this range, the result is invalid
- Use HBW notation – HBS and plain HB are deprecated; all modern machines and standards use HBW
- Daily verification with certified test blocks is non-negotiable for quality-critical testing
- Brinell limit is 650 HBW switch to Vickers for harder materials
UMI Universal Motion manufactures and supplies Brinell Hardness Testers from Pimpri-Chinchwad, Pune. Explore our full range and related guides:
- Brinell Hardness Tester – Full Product Range – manual, digital, computerized, bridge type
- Portable Hardness Tester – Leeb rebound for large/installed components
- Micro Vickers Hardness Tester – for coatings, case depth, and materials above 650 HBW
- Universal Testing Machines – tensile, compression, bend testing
- Blog: Vickers vs Brinell vs Rockwell – Complete Hardness Comparison Guide
- Blog: Tensile Testing Machine – Complete Guide 2026
- Contact UMI Universal – free consultation, quotation & technical guidance
| Get Your Free Brinell Hardness Tester Quote – UMI Universal Manual Optical • Digital CCD • Computerized PC-Based • Bridge Type • IS 1500 / ASTM E10 / ISO 6506 • Pune, India ☎ +91-2025204168 | ✉ sales@univarsal.com 🌐 universal-motion.com | [ Request Free Quote ] |