Impact Testing Machine – Complete Guide to Charpy, Izod & Drop Weight Testing
What is an Impact Testing Machine?
An Impact Testing Machine is a precision laboratory instrument designed to measure a material’s ability to absorb energy and resist fracture under sudden, high-velocity loading. Unlike static tests (tensile or compressive), impact testing simulates real-world shock events — a dropped tool, a vehicle collision, an explosive shockwave — to determine how brittle or tough a material truly is.
The fundamental property measured is toughness (energy per unit area, reported in Joules), which represents the area under the stress-strain curve. A material can be strong yet brittle (high strength, low toughness) or moderately strong but highly ductile — impact testing reveals this critical distinction.
| Key Insight A high-tensile-strength material can still fail catastrophically under impact if its toughness is low. This is why impact testing is mandatory — not optional — in structural steels, automotive components, aerospace alloys, and pressure vessel fabrication. |
Key Facts at a Glance
| Metric | Value | Notes |
| Max energy (standard pendulum) | 300 J | Higher capacity models go up to 450 J |
| International standards covered | 5+ | ASTM, ISO, IS, EN, BS |
| Primary test types | 3 | Charpy, Izod, Drop Weight |
| Industries using impact testing | 10+ | Automotive, Aerospace, Oil & Gas, Civil… |
Why Impact Testing Matters in Industry
Material failure under impact has caused some of the most catastrophic engineering disasters in history — from the brittle fracture of Liberty Ships in World War II to pipeline failures at sub-zero temperatures. Impact testing directly prevents these failures by:
- Identifying the ductile-to-brittle transition temperature (DBTT) in steels — critical for arctic pipelines and cryogenic vessels
- Verifying weld joint toughness in structural fabrication per ASME/AWS codes
- Qualifying incoming raw materials before manufacturing begins
- Certifying finished products for aerospace, automotive safety, and defence applications
- Comparing material lots and heat treatment conditions during R&D
- Meeting mandatory BIS, ASTM, ISO, and customer-specified acceptance criteria
Types of Impact Testing Machines
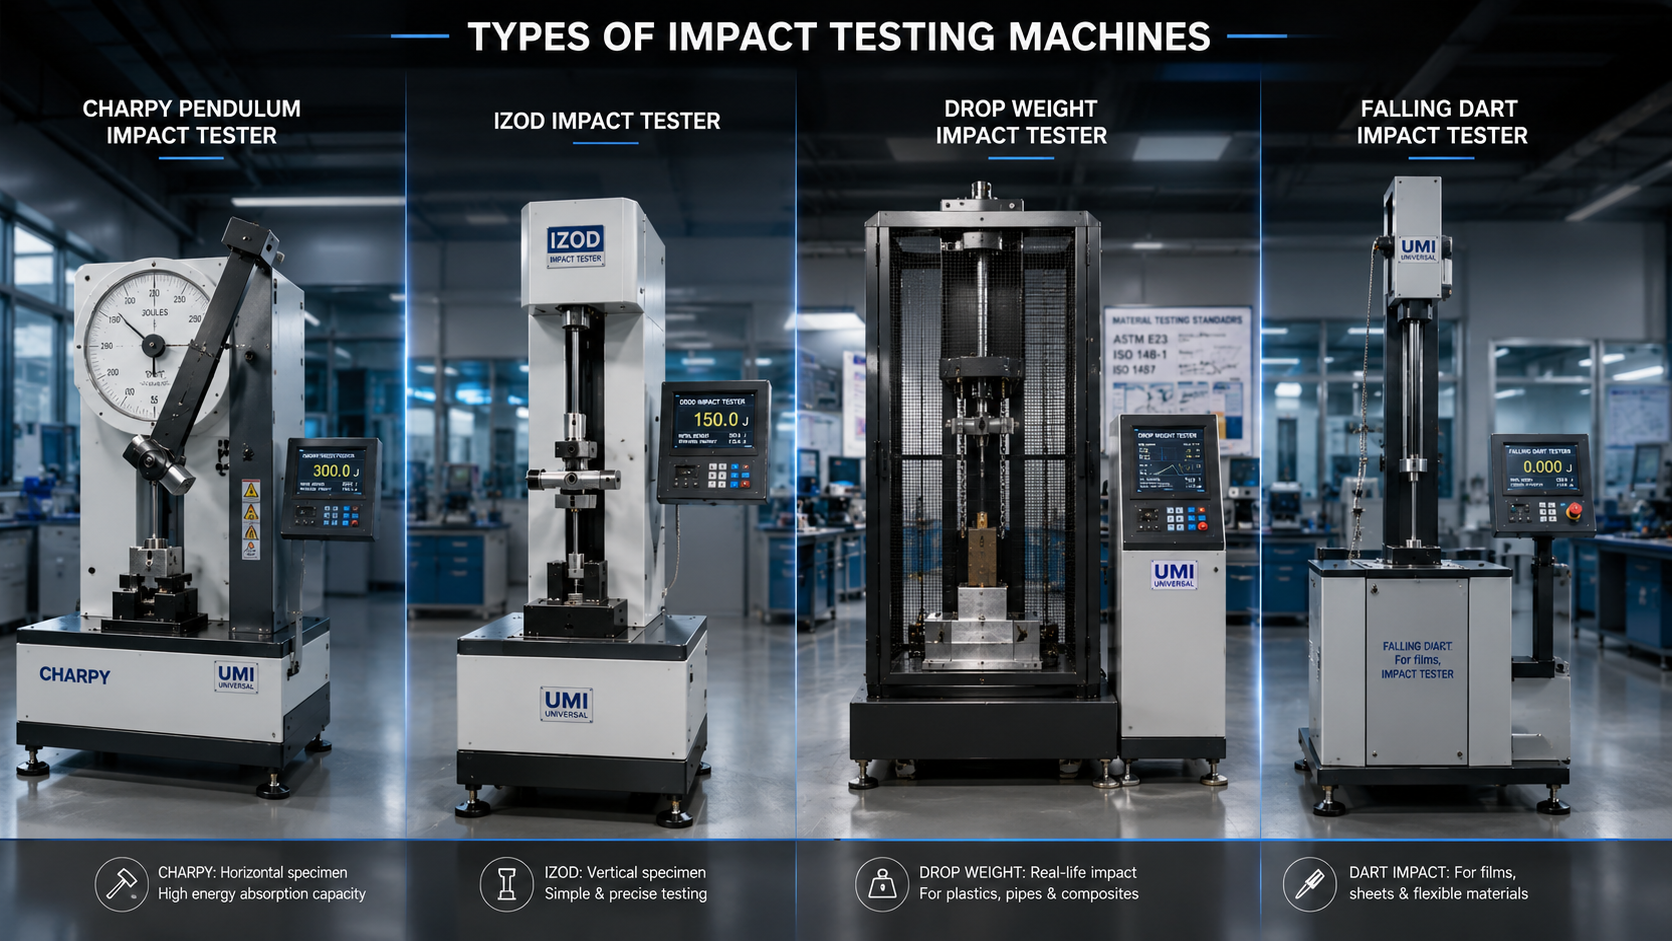
Selecting the correct machine type is fundamental. Here are the four principal categories:
Pendulum Impact Tester (Charpy / Izod)
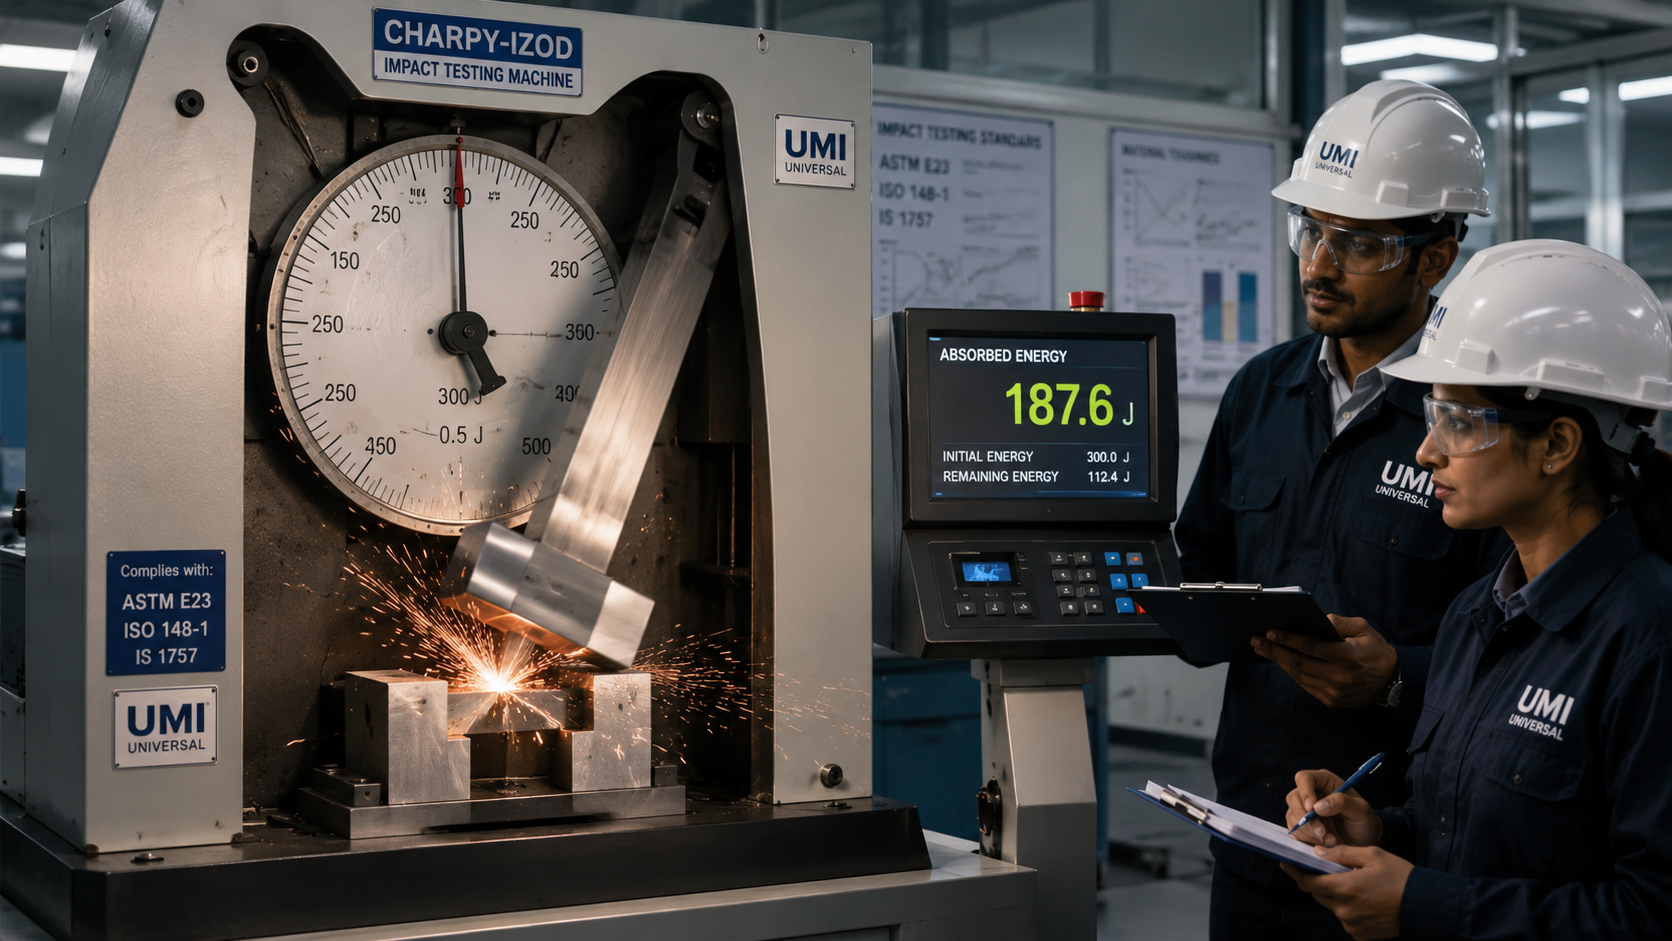
The most widely used type. A weighted hammer on a pendulum swings to fracture a notched specimen. Measures absorbed energy in Joules. Suitable for metals, composites, and some plastics. Available in manual (analogue dial) and digital (encoder + display) configurations.
Drop Weight Impact Tester
A defined mass is dropped from a specified height onto the specimen. Common for pipes, large plates, and structural sections. Used in the Drop Weight Tear Test (DWTT) for oil & gas pipeline qualification per API standards.
Drop Dart / Falling Dart Impact Tester
Specifically designed for films, sheets, and packaging materials. A dart of defined weight falls from a standard height; the 50% failure energy (F50) is determined statistically per ASTM D1709 or ISO 7765.
Instrumented / Digital Impact Tester
Equipped with load cells, encoders, and PC software to capture force-time curves and energy-displacement plots. Provides maximum load, crack initiation energy, and propagation energy separately — ideal for advanced R&D and failure analysis.
Charpy vs Izod Test: Key Differences
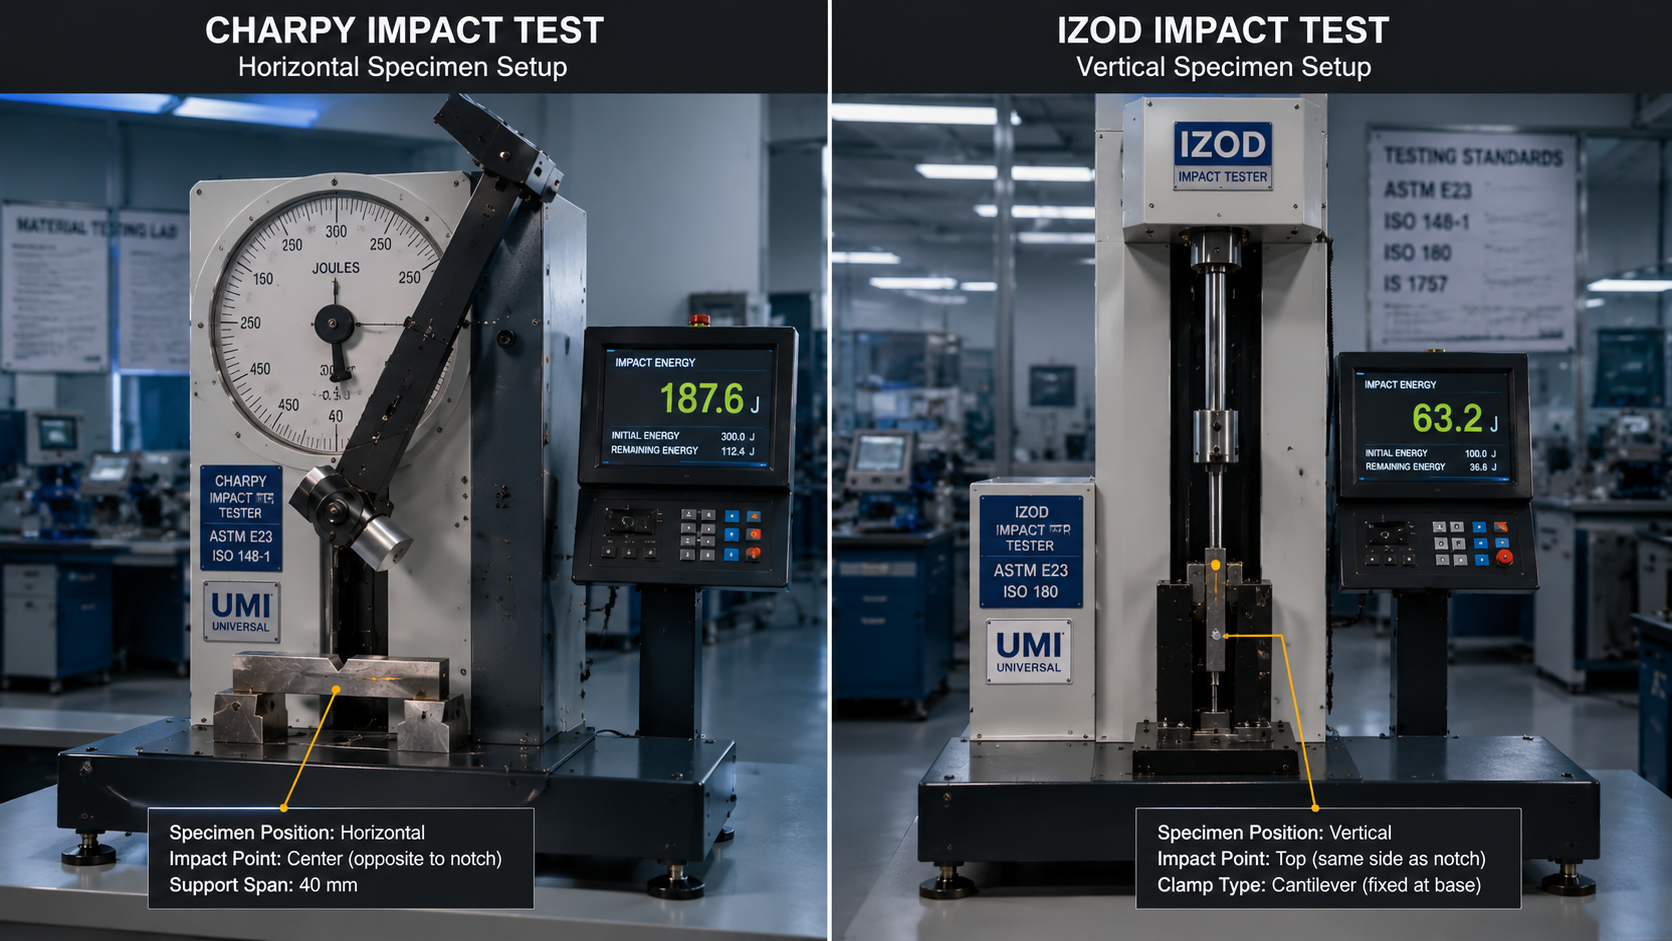
The Charpy and Izod tests are both performed on pendulum impact testers but differ significantly in specimen configuration, support geometry, and application domain.
| Parameter | Charpy Test | Izod Test |
| Specimen Position | Horizontal, simply supported at both ends | Vertical cantilever, clamped at base |
| Impact Point | Centre of span, opposite to notch | Top of specimen, same side as notch |
| Notch Location | Centre, facing away from striker | 25 mm from clamped end, facing striker |
| Specimen Size (std) | 55 × 10 × 10 mm (ISO 148) | 75 × 10 × 10 mm (ISO 180) |
| Primary Use | Metals, structural steels, weld qualification | Plastics, polymers, non-ferrous metals |
| Governing Standard | ASTM E23 / ISO 148-1 / IS 1757 | ASTM E23 / ISO 180 / IS 1598 |
| Temperature Testing | Very common (−196°C to +300°C) | Less common |
| Energy Range | Up to 300 J (standard), 450 J (heavy) | Typically 0–167 J |
| UMI Universal Tip Most industrial laboratories dealing with metals require Charpy testing. Plastics and polymer research labs typically need Izod testing. UMI’s combined Charpy-Izod machines offer both capabilities with quick changeover — ideal for multi-material labs. Contact us at universal-motion.com/contact-us/ |
How an Impact Testing Machine Works (Step-by-Step)
The operating principle of a pendulum impact tester is rooted in the law of conservation of energy. Here is the complete testing procedure:
Step 1 — Specimen Preparation
The test specimen is machined to standard dimensions. A V-notch (2 mm deep, 45° angle, 0.25 mm root radius) or U-notch is cut at the centre. Notch geometry must strictly conform to ASTM E23 or ISO 148-1 to ensure reproducibility.
Step 2 — Temperature Conditioning (if required)
For sub-zero or elevated-temperature tests, the specimen is held in a temperature bath (liquid nitrogen, dry ice, or heating medium) for a minimum of 5 minutes at the target temperature before transfer to the anvil — transfer must be completed within ≤5 seconds per ASTM E23.
Step 3 — Specimen Positioning
The specimen is placed on the anvil supports. For Charpy: centred between supports with notch facing away from the hammer. For Izod: clamped vertically with notch facing the striker. An alignment gauge ensures correct positioning within ±0.5 mm.
Step 4 — Pendulum Release
The pendulum is raised to a defined starting angle (typically 150° for 300 J machines) and latched. On release, it swings freely under gravity. Initial potential energy = mgh₁ (where m = hammer mass, g = 9.81 m/s², h₁ = initial height).
Step 5 — Impact & Fracture
The hammer strikes the specimen at the lowest point of the swing (maximum velocity). The specimen fractures (or may not fracture in high-toughness materials). The pendulum continues to swing upward to a final height h₂.
Step 6 — Energy Calculation & Result Recording
Absorbed Energy (KV or KU) = mg(h₁ − h₂). On analogue machines, this is read from a pointer on the dial. On digital machines, a rotary encoder calculates energy in real time and displays it with ±0.5 J resolution. Fracture appearance (% shear) and lateral expansion are also noted.
Key Components of an Impact Testing Machine
| Component | Function | Critical Specification |
| Main Frame | Provides rigid, vibration-free base | Cast iron or heavy welded steel; mass ≥ 30× specimen mass |
| Pendulum Assembly | Stores and delivers kinetic energy | Antifriction (ball/roller) bearings; friction loss ≤ 0.5% |
| Striker / Hammer | Contacts specimen at impact point | Charpy: 8 mm radius; Izod: 0.8 mm radius (ASTM E23) |
| Anvil & Supports | Positions and supports specimen | 40 mm span (Charpy); radius 1–1.5 mm; hardened steel |
| Energy Scale / Encoder | Measures absorbed energy | Analogue dial OR digital rotary encoder ±0.5 J accuracy |
| Safety Guard | Protects operator from flying fragments | Per CE / ISO 13849 machine safety directives |
| Latch & Release | Holds and releases pendulum | Zero-backlash; consistent release with < 1° variation |
| Digital Display / PC Interface | Data recording and reporting | RS-232 / USB output; exportable reports (premium models) |
| Looking for a Reliable Impact Testing Machine? UMI Universal manufactures Charpy-Izod Pendulum Impact Testers compliant with ASTM E23, ISO 148-1, and IS 1757 — backed by 25+ years of manufacturing expertise from Pune, India. 📞 Request a Quote: universal-motion.com/contact-us/ | +91-20-25204168 |
Testing Standards: ASTM, ISO & IS Codes
Compliance with international and national testing standards is non-negotiable in regulated industries. Here are the key standards:
| Standard | Scope | Notch / Energy |
| ASTM E23 | Metallic materials — Charpy + Izod (USA; most globally cited) | V or U / ≤ 300–400 J |
| ISO 148-1 | Charpy test for metallic materials (international) | V (KV) or U (KU) / 150 or 300 J |
| ISO 180 | Izod test for plastics and polymers | V or U / as per specimen |
| IS 1757 | Indian Charpy standard for metals | V / 300 J |
| IS 1598 | Indian Izod standard for metals & plastics | V / 167 J |
| EN 10045 | European Charpy test for steel | V or U / 300 J |
| BS 131 | British Charpy / Izod standard | V / 300 J |
| ISO 148-2 | Verification of Charpy impact testing machines | N/A (calibration standard) |
Industry Applications of Impact Testing Machines
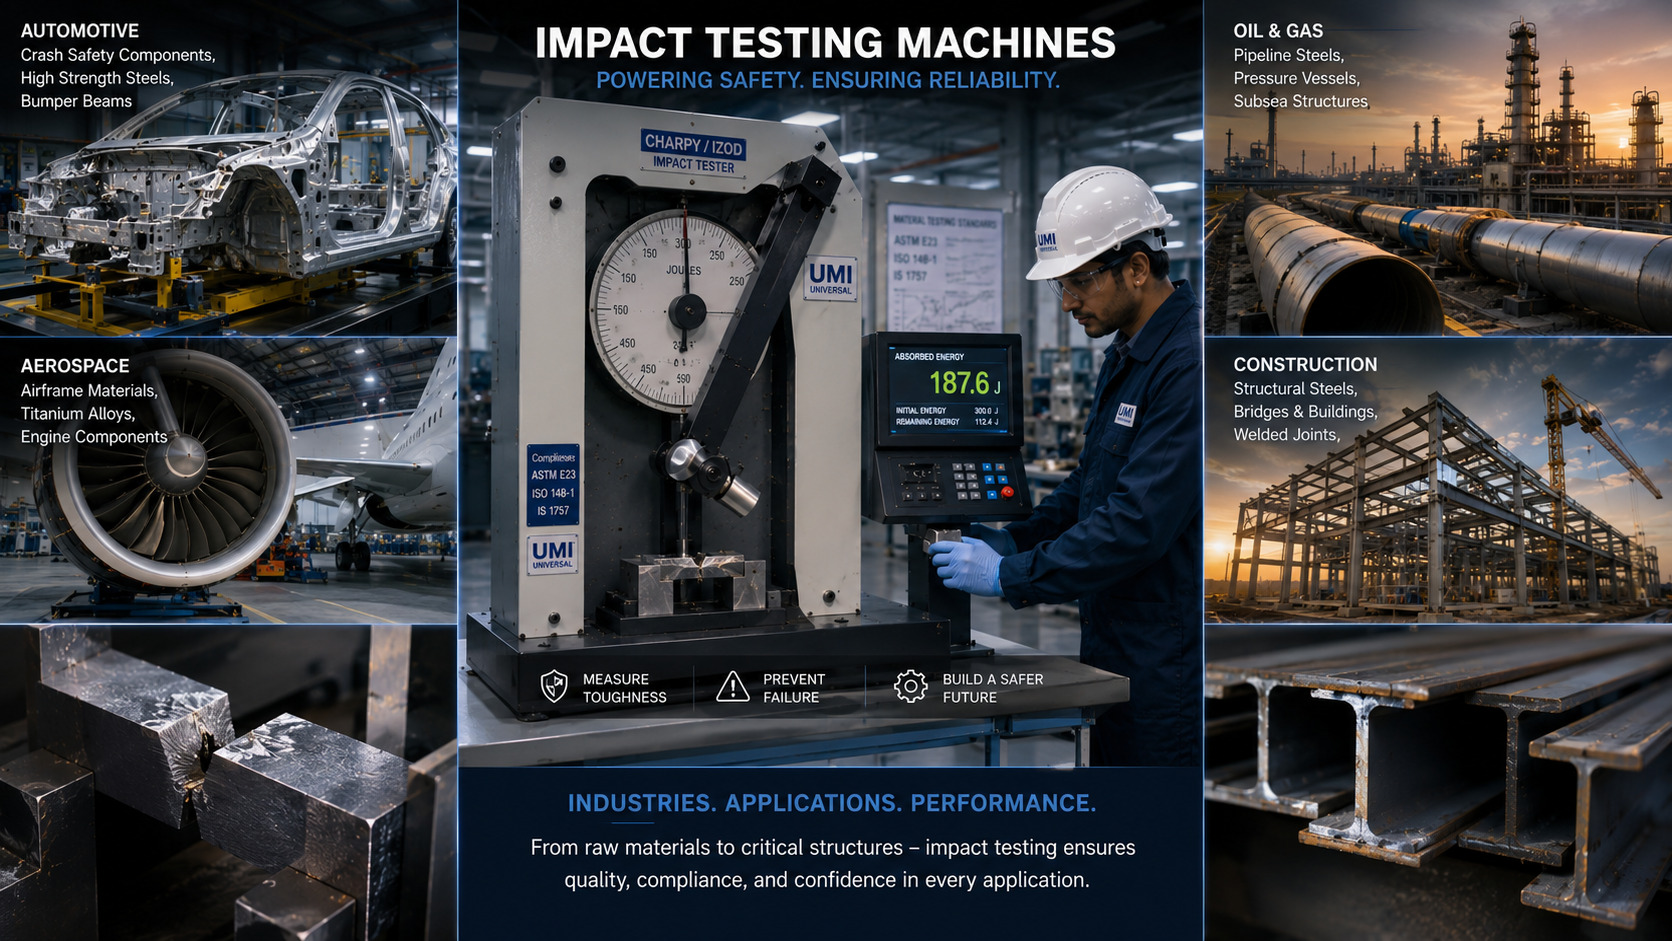
Impact testing is a mandatory quality gate across a wide spectrum of industries:
Automotive
Bumper beams, door impact bars, chassis components, and safety-critical fasteners are all impact-qualified. Sub-zero testing simulates cold-climate performance per OEM specifications. Minimum absorbed energy values are specified in automotive steel procurement standards.
Oil & Gas Pipelines
Pipeline steels (API 5L grades X52–X80) require minimum Charpy absorbed energy at −20°C to −46°C to prevent brittle fracture in arctic and subsea environments. The Drop Weight Tear Test (DWTT) is also mandatory for large-diameter pipelines.
Aerospace & Defence
Titanium alloys, aluminium 2024/7075, and advanced composites are impact-tested as part of material certification. Both Charpy and instrumented (force-time curve) tests are used. Military specifications add additional requirements beyond civilian ASTM standards.
Construction & Civil Engineering
Structural steels for bridges, high-rise buildings, and industrial structures require Charpy testing per IS 2062 and EN 10025. Weld procedure qualification (WPQ) tests under AWS D1.1 and ISO 15614 mandatorily include Charpy testing of HAZ specimens.
Engineering Education & Research
IITs, NITs, and engineering colleges use impact testers for metallurgy labs, material science courses, and research on new alloy systems, heat treatment optimization, and composites development. UMI machines are ideal for educational use with clear analogue dials and robust construction.
How to Choose the Right Impact Testing Machine
Use this decision framework when specifying a machine to avoid wasted investment or invalid test data:
| Selection Criteria | Options | Guidance |
| Test Type Required | Charpy / Izod / Combined | Metals → Charpy. Plastics → Izod. Multi-material labs → Combined |
| Energy Capacity | 150 J / 300 J / 450 J | Most structural steels need 300 J. High-toughness grades → 450 J |
| Display Type | Analogue / Digital / Instrumented | R&D & export compliance → digital or instrumented. Routine QC → analogue |
| Temperature Testing | Ambient / Cooling bath / Full range | Pipeline, automotive, oil & gas → temperature conditioning mandatory |
| Standards Compliance | ASTM / ISO / IS / EN | Confirm which standard your customer requires before purchase |
| Automation Level | Manual / Semi-auto / Fully auto | High-volume labs → semi or fully automated for throughput & repeatability |
| Free Expert Consultation from UMI Universal Not sure which model is right for your specific application? Our technical team in Pune helps you specify the correct machine based on your materials, standards, throughput requirements, and budget — at no charge. Contact us at universal-motion.com/contact-us/ or call +91-20-25204168. |
Calibration & Maintenance
An impact testing machine is only as accurate as its last calibration. Per ISO 148-2 (indirect verification) and ASTM E23, machines must be calibrated:
- At installation and after any relocation or major repair
- Annually under normal laboratory use
- After any impact that exceeds 80% of machine capacity without specimen fracture
- Whenever test results appear inconsistent with expected values
Calibration involves: verifying zero-energy reading without specimen, checking the pendulum release angle, measuring bearing friction losses, and testing against NIST-traceable reference specimens with known absorbed energy ranges.
Routine Maintenance Tips: Keep bearing assemblies clean and lubricated, inspect striker geometry for wear monthly, verify anvil supports are not deformed, and check the energy scale pointer for zero drift. All UMI machines are factory-verified before dispatch.
Frequently Asked Questions (FAQs)
These are the most common questions buyers and lab managers ask before purchasing an impact testing machine.
Q: What is an Impact Testing Machine?
A: An Impact Testing Machine is a precision laboratory instrument that measures a material’s ability to absorb energy and resist fracture under sudden, high-velocity loading. It quantifies toughness — reported in Joules — using a swinging pendulum (Charpy/Izod) or falling weight mechanism. It is essential for qualifying metals, polymers, composites, and welds across aerospace, automotive, oil & gas, construction, and manufacturing industries.
Q: What is the difference between Charpy and Izod impact tests?
A: In the Charpy test, the specimen lies horizontally, supported at both ends, and the hammer strikes the centre from behind the notch (ASTM E23 / ISO 148-1). In the Izod test, the specimen is clamped vertically as a cantilever and struck at the top on the same side as the notch (ISO 180 / IS 1598). Charpy is the standard method for metals and structural steels; Izod is primarily used for plastics and polymers.
Q: What materials can be tested on an Impact Testing Machine?
A: Virtually any structural material: metals (carbon steel, alloy steel, stainless steel, aluminium alloys, copper alloys, cast iron), polymers and engineering plastics, fibre-reinforced composites, weld joints and heat-affected zones, ceramics, wood, and some rubbers. The choice of machine energy capacity, striker geometry, and notch type depends on the specific material.
Q: What international standards apply to impact testing?
A: Key standards include: ASTM E23 (USA — most widely referenced for metals), ISO 148-1 (international Charpy for metals), ISO 180 (Izod for plastics), IS 1757 (Indian Charpy standard), IS 1598 (Indian Izod standard), EN 10045 (European metals), and BS 131 (British standard). All UMI Universal impact testers comply with multiple standards simultaneously.
Q: How do I choose the right Impact Testing Machine for my laboratory?
A: Key selection factors: (1) Test method — Charpy, Izod, or both; (2) Energy capacity — 150 J for low-toughness materials, 300 J for structural steels, 450 J for high-toughness grades; (3) Material type — metals vs plastics; (4) Standards compliance — ASTM, ISO, IS, or EN; (5) Temperature range — ambient only or sub-zero/elevated; (6) Data output — analogue, digital display, or fully instrumented. Contact UMI Universal for a free specification consultation.
Q: What is the price of an Impact Testing Machine in India?
A: Prices range from approximately ₹1.5–2.5 lakhs for basic manual pendulum testers (300 J) to ₹3–6 lakhs for digital models with encoder and display, and ₹8–15+ lakhs for fully automated machines with PC interface and temperature conditioning. UMI Universal offers direct-factory pricing with no dealer margins. Contact us for a custom quotation tailored to your requirements.
Q: How often should an Impact Testing Machine be calibrated?
A: Per ISO 148-2 and ASTM E23, impact machines must be calibrated: at installation, after any relocation, annually during normal operation, after any overload (impact without fracture at >80% capacity), and whenever results appear anomalous. Calibration uses NIST-traceable certified reference specimens to verify the machine’s energy scale and friction losses are within permissible limits.
Related Products & Resources from UMI Universal
| Resource | URL |
| Universal Testing Machines (UTM) | universal-motion.com/universal-testing-machines/ |
| Soil Testing Equipment | universal-motion.com/soil-testing-equipment/ |
| Material Testing Blog Hub | universal-motion.com/material-testing-machines-blogs/ |
| About UMI Universal | universal-motion.com/about-us/ |
| Get a Free Quote | universal-motion.com/contact-us/ |
| Ready to Upgrade Your Impact Testing Capabilities? Get a factory-direct quote from UMI Universal — Pune’s trusted manufacturer of Charpy-Izod Impact Testing Machines compliant with ASTM E23, ISO 148-1, and IS 1757. 📞 Call: +91-20-25204168 | Email: sales@univarsal.com | Web: universal-motion.com/contact-us/ |